

Synästhesie Götz
-
Sammlung Götz
Disclaimer: This is a fictional student design project. There is no official connection to the Sammlung Götz.
-
Oberföhringer Straße 103, 81925 München, Deutschland
-
Exhibition and experiential architecture as an extension of Sammlung Götz
The new building creates space for the presentation of contemporary art and complements the traditional exhibition with immersive sensory spaces.
-
Sculptural Monolith
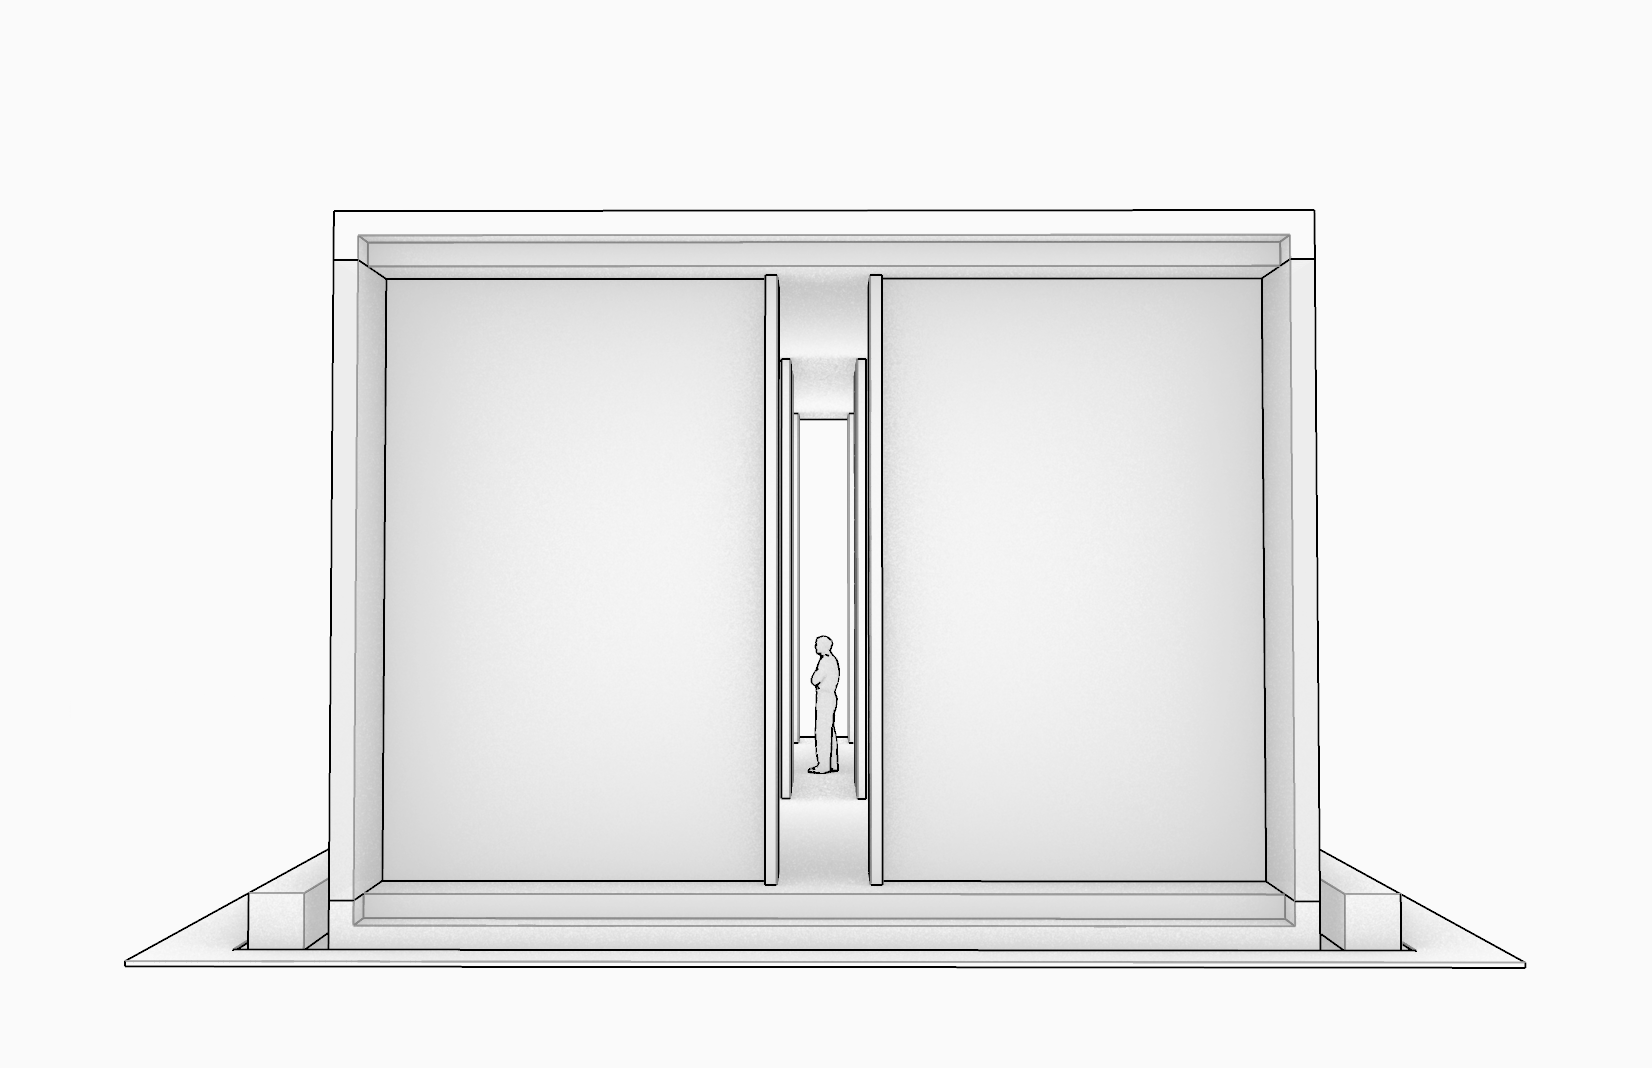
The architecture of the extension translates the orthogonal clarity and minimalist volume of the main building of the Sammlung Götz into a distinct, sculptural structure. With precise dimensions of 24 metres in length, 8 metres in width and 6 metres in height, the design echoes the characteristic proportions of Herzog & de Meuron’s iconic design. With its strict symmetry and geometric simplicity, the building stands on its own as a sculptural work of art.
Symbiosis of materials and rhythm
The facade consistently continues the dialogue between solid mass and translucent lightness. Bands of exposed concrete left in their raw state form the structural foundation, while vertical openings made of frosted profiled glass rhythmically break up the solid structure.
-
Functional Duality
The interior is designed as a highly flexible, minimalist exhibition space. With no textile fixtures, the space reflects the raw concrete and glass aesthetic of the building’s exterior. In exhibition mode, the linear sequence of spaces is transformed into a black box completely free of light and reflections through the use of black molton. This deliberate simplification eliminates existing spatial boundaries and focuses visitors' attention exclusively on the three-dimensional light and sound installations.
Technical System Integration
The integrated support structure houses the projection units, which use focused beams of light directed from top to bottom to create architectural cylinders of light within the space. Each of these temporary spaces of light is sequentially filled with precisely coordinated melodies and acoustic harmonies. As a result, technical precision, visual light geometry, and auditory stimuli merge into a synchronized, immersive experience. A form of synesthesia.
-
Tectonic Mass
The load-bearing wall surfaces and core structures of the exterior are seamlessly crafted from raw, precisely cast exposed concrete. The material’s solid substance and unshakable aesthetic form the physical foundation of the building. It anchors the freestanding structure sculpturally within its context, visually grounds the loads, and creates a deliberate monolithic contrast to the translucent elements of the envelope.
Translucent Lighting Design
Large bands of frosted profiled glass serve as a precise counterpoint to the heavy concrete mass. The translucent surface filters incoming daylight with technical precision and transforms it into completely diffuse, glare-free light. While the building’s sharp edges appear visually dematerialized from the outside, the glass marks the interface between the harsh exterior world and the carefully staged interior space.
Absolute Absorption
Heavy, jet-black Molton is used throughout the walls and ceiling as a defining element of the space. Thanks to its matte, extremely light-absorbing surface texture, the fabric eliminates any unwanted reflections and stray light in the room. The vertical boundaries of the space recede completely into the background and seem to dissolve.
Seamless Darkness
The floor is covered with an extremely durable, jet-black ribbed carpet. The distinctive, fine ribbed pattern and the matte texture of the natural fiber almost completely absorb the diffused light falling downward from the light installations, rather than reflecting it.