

Apple Music Hall
-
Apple Music
Disclaimer: This is a fictional student design project. It has no official connection to Apple Inc.
-
One Apple Park Way Cupertino, CA 95014
-
A stand-alone performance pavilion
-
Sculptural brand identity
The architecture reflects Apple’s corporate identity through a clear geometric form with characteristically rounded corners and strict symmetry. The building stands on its own as a work of art in its own right.
A seamless symbiosis
A carefully considered interplay between an enclosed spatial structure and an open-air stage, which breaks down boundaries and allows the audience to experience the performance perfectly, whether they are watching up close or from a distance.
-
Geometric flexibility
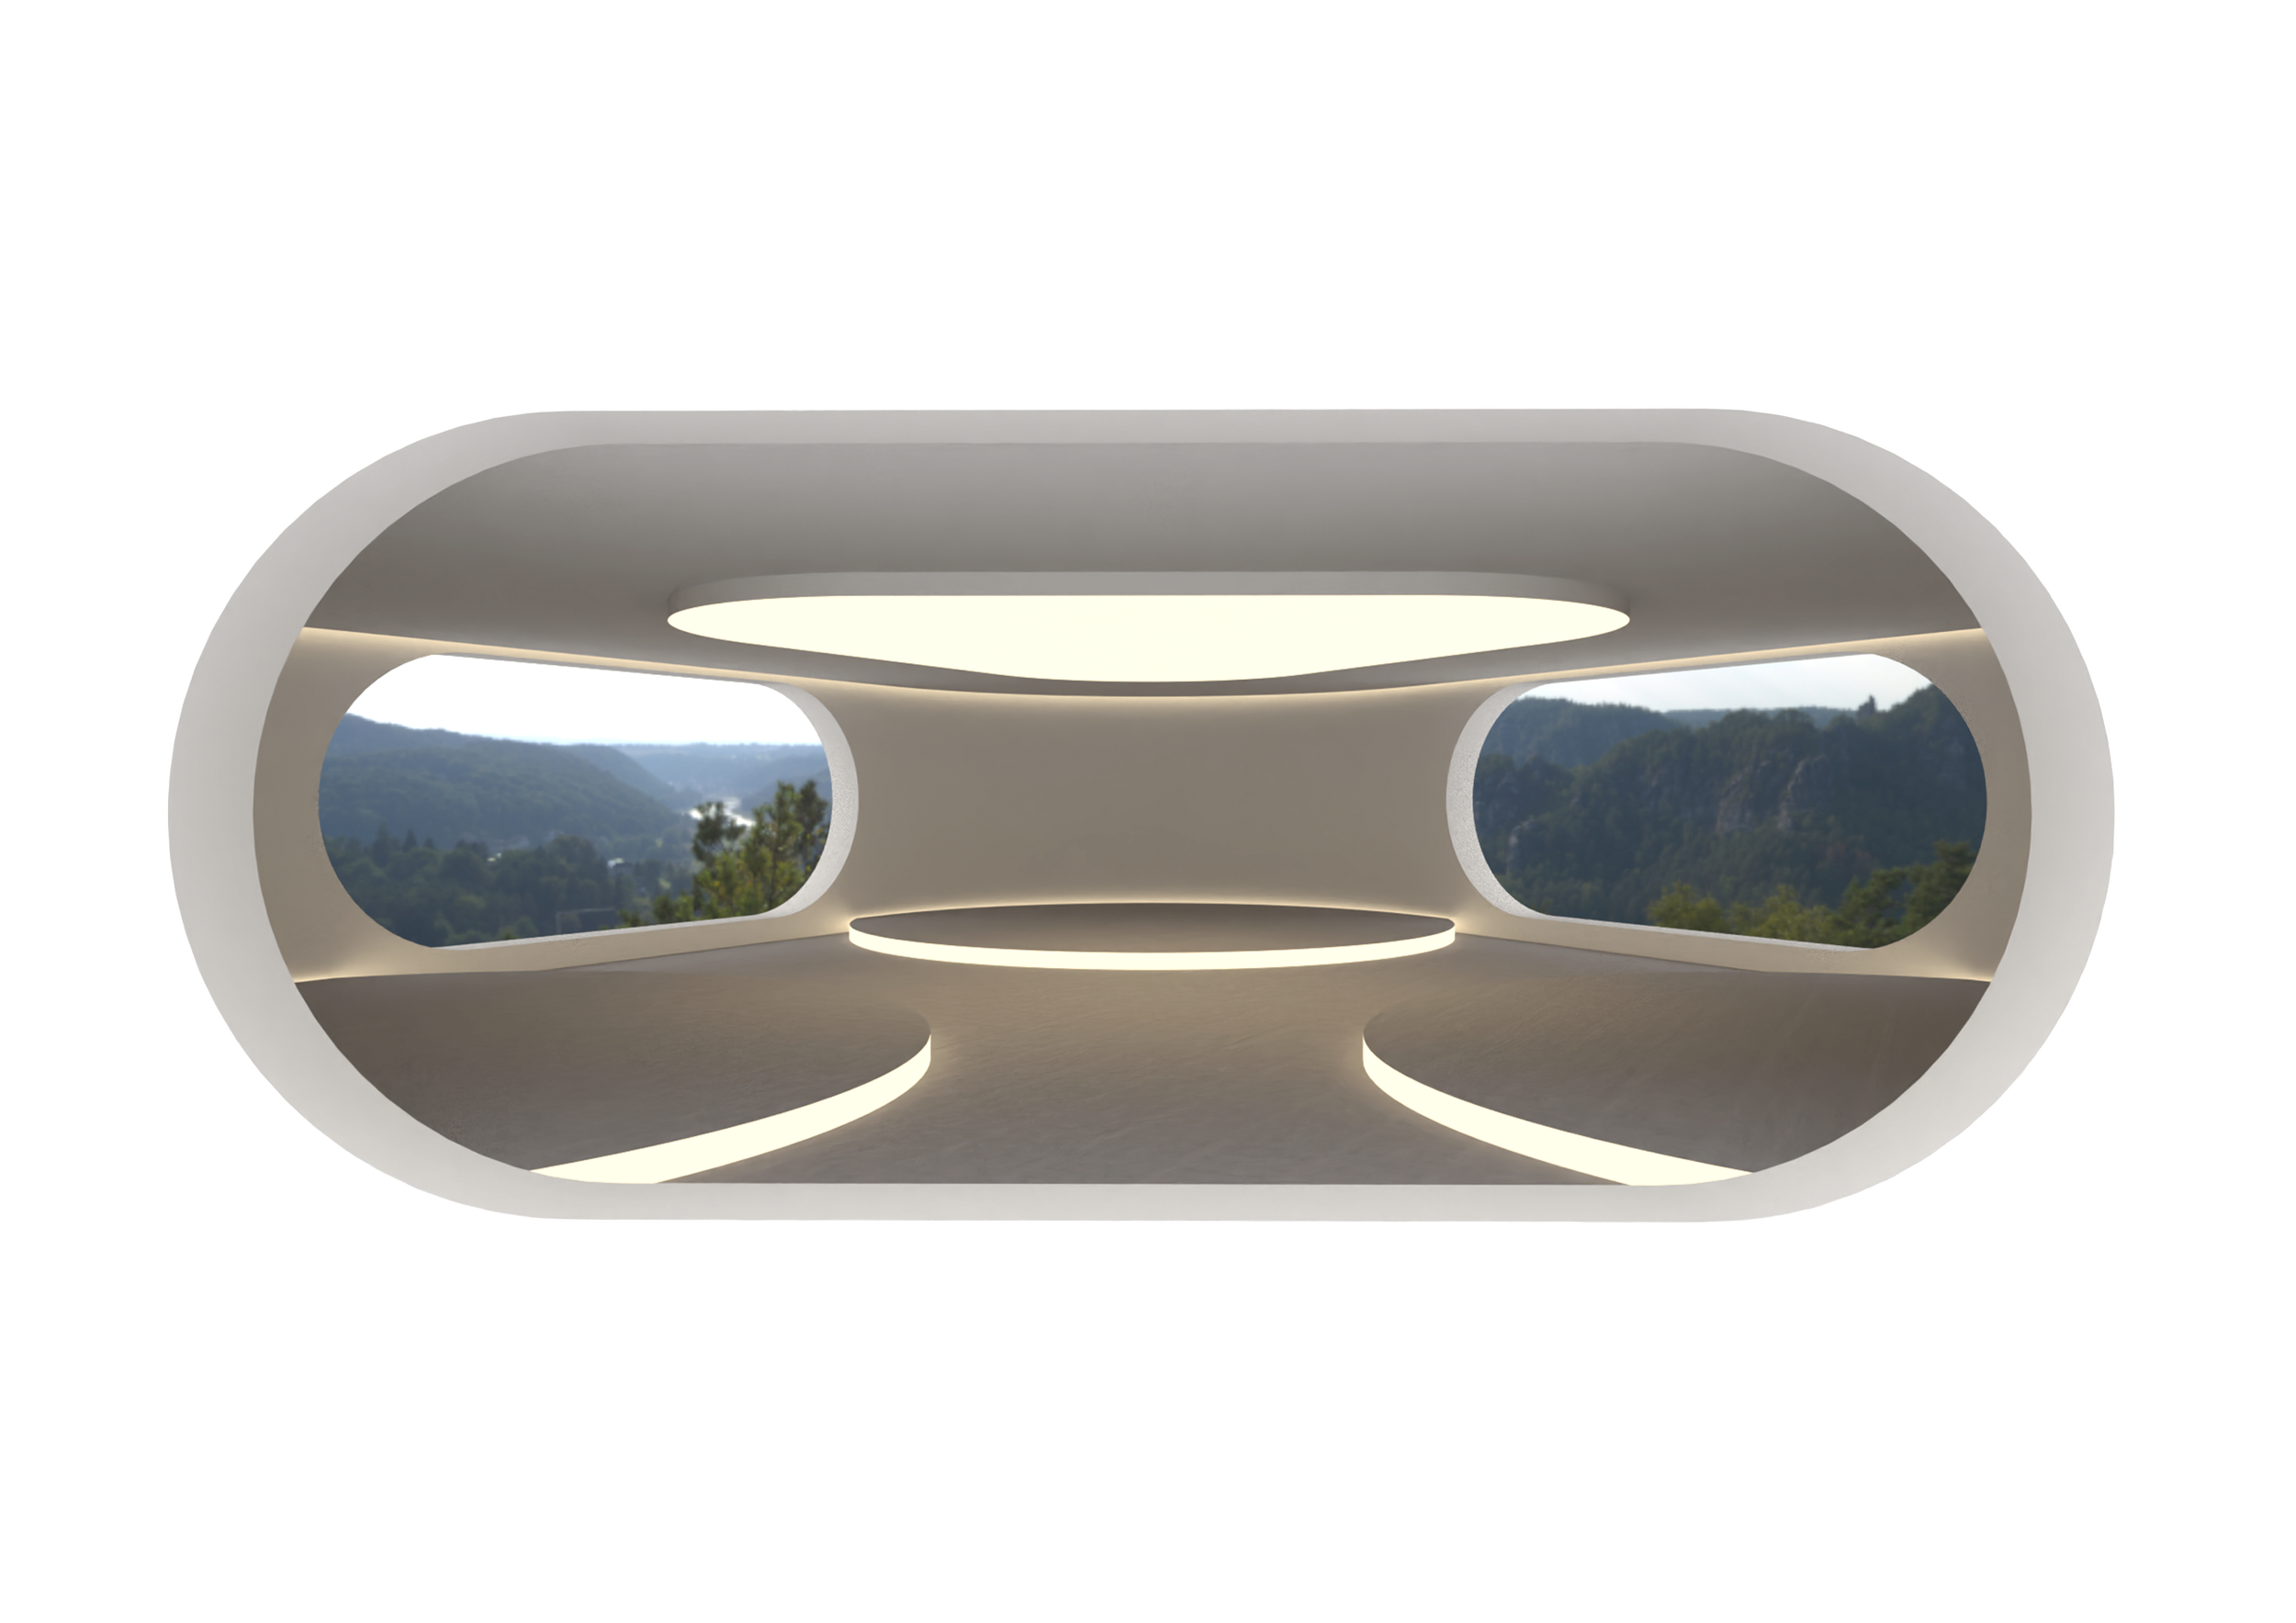
The striking exterior architecture is consistently reflected in the interior. The floor plan, based on a Reuleaux triangle, allows for perfectly symmetrical layout options and maximum spatial flexibility.
Radical minimalism
The interior design and the carefully selected materials are deliberately understated, allowing the performance and the sense of space to take centre stage.
Architectural lighting zoning
The minimalist spatial structure is dynamically enhanced by precisely positioned strips of light along the edges of the podiums, as well as subtle, indirect lighting on the floor and ceiling.
A Hybrid Symbiosis for the Digital Audience
The seamless interplay between the enclosed space and the open-air stage translates directly to the digital live audience watching on their screens. The deliberate contrast between the precise architecture and the California outdoor landscape offers viewers a tangible, dynamic variety in the background.
-
Monolithic Shell
The walls and ceiling are seamlessly crafted from light-colored, precisely molded polymer plaster, which emphasizes the clean lines of this standalone structure.
Technical Precision
The central broadcast desk is crafted from high-quality, brushed aluminum. Its finely textured, coolly reflective surface echoes Apple’s technological design language and adds a precise, functional accent to the room.
Progressive Furniture
The function-specific furniture—such as the integrated producer table, the DJ console, and the seating—is made of matte, durable polypropylene. The material emphasizes the minimalist character of the interior and ensures maximum flexibility for daily performances.
Organic Foundation
The expansive floor and podium surfaces are made of highly weather-resistant, robust textile-reinforced concrete. Not only do they anchor the building sculpturally within Apple Park, but their texture and tone also harmonize perfectly with the flowing polymer-gypsum walls.